


Seeing before-and-after transformations of a bathroom similar to yours is one of the best ways to gather inspiration.
The examples below showcase bathrooms that feature an open walk-in shower and a toilet within the same room. In many cases, the bath has been removed entirely, creating space for a larger fixed-panel walk-in shower and a more functional layout.
These designs almost always make the room feel bigger. Often, the original shower sits near the entrance and acts as a visual barrier. By relocating the shower to the back of the room and replacing bulky framed screens with frameless glass, the space feels far more open, spacious, and inviting.
Scarborough Bathroom Renovation (2.5m x 1.4m)


Myaree Bathroom Renovation (2.3m x 1.2m)


Scarborough Bathroom Renovation (2.5m x 1.4m)
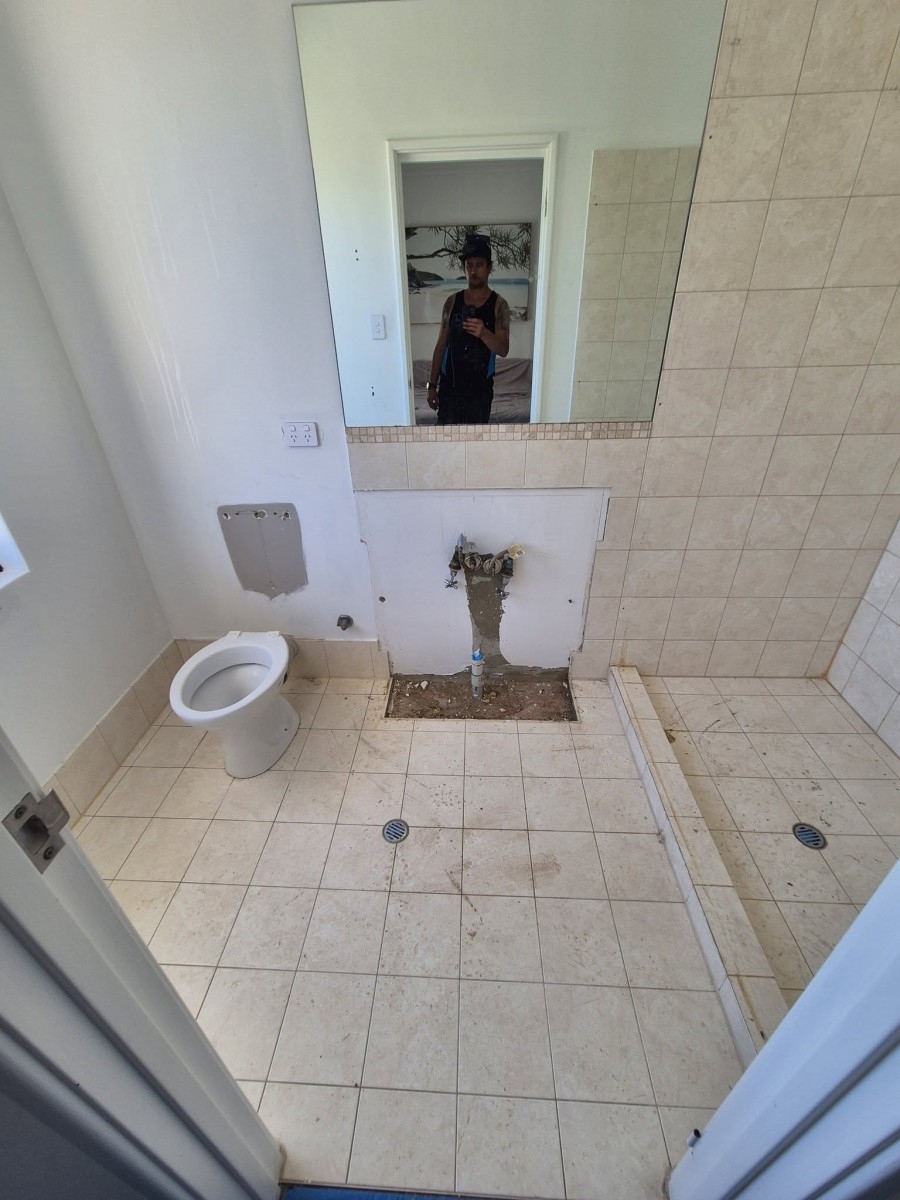

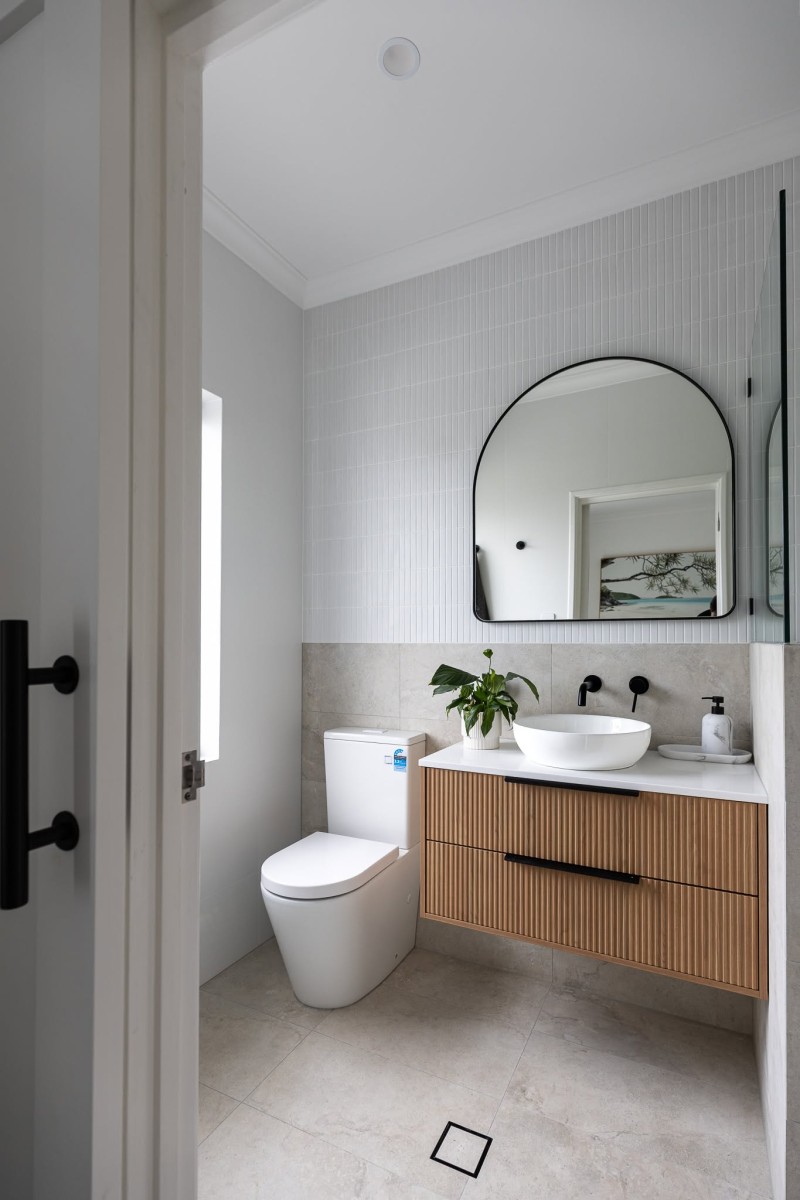

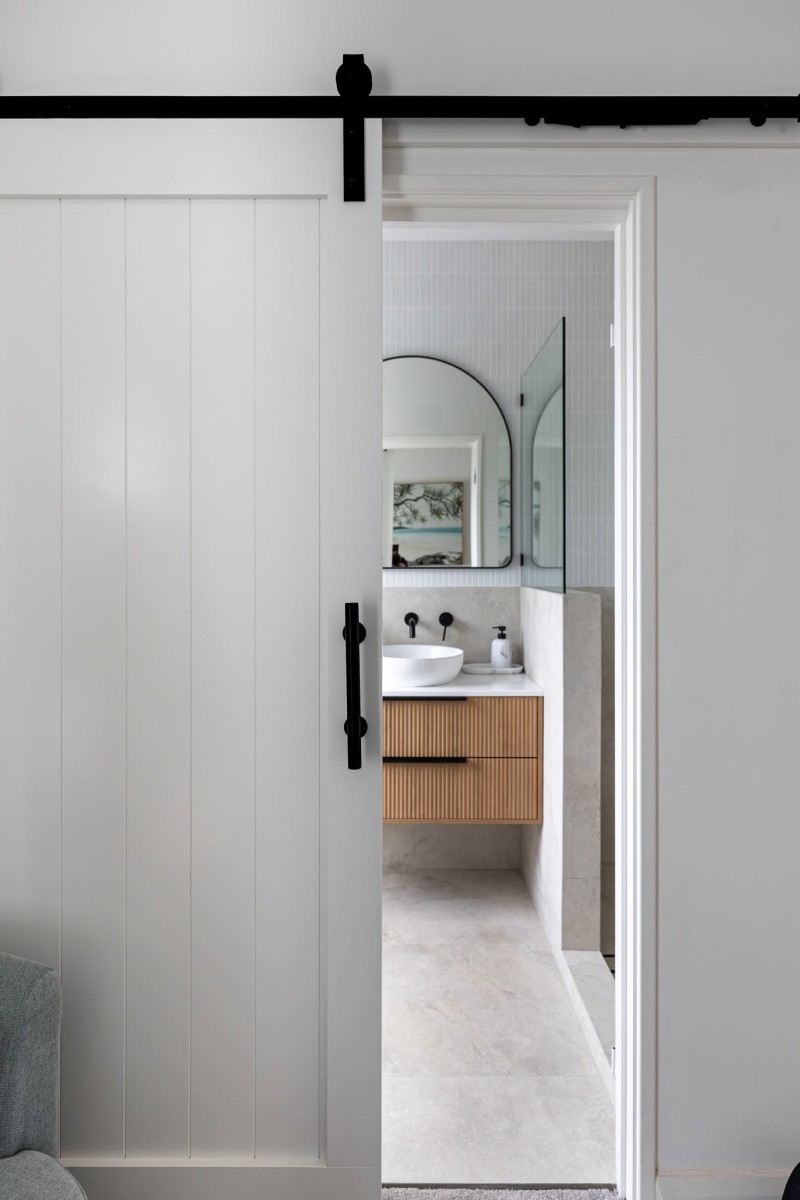
Shenton Park Bathroom Renovation (2.5m x 1.4m)
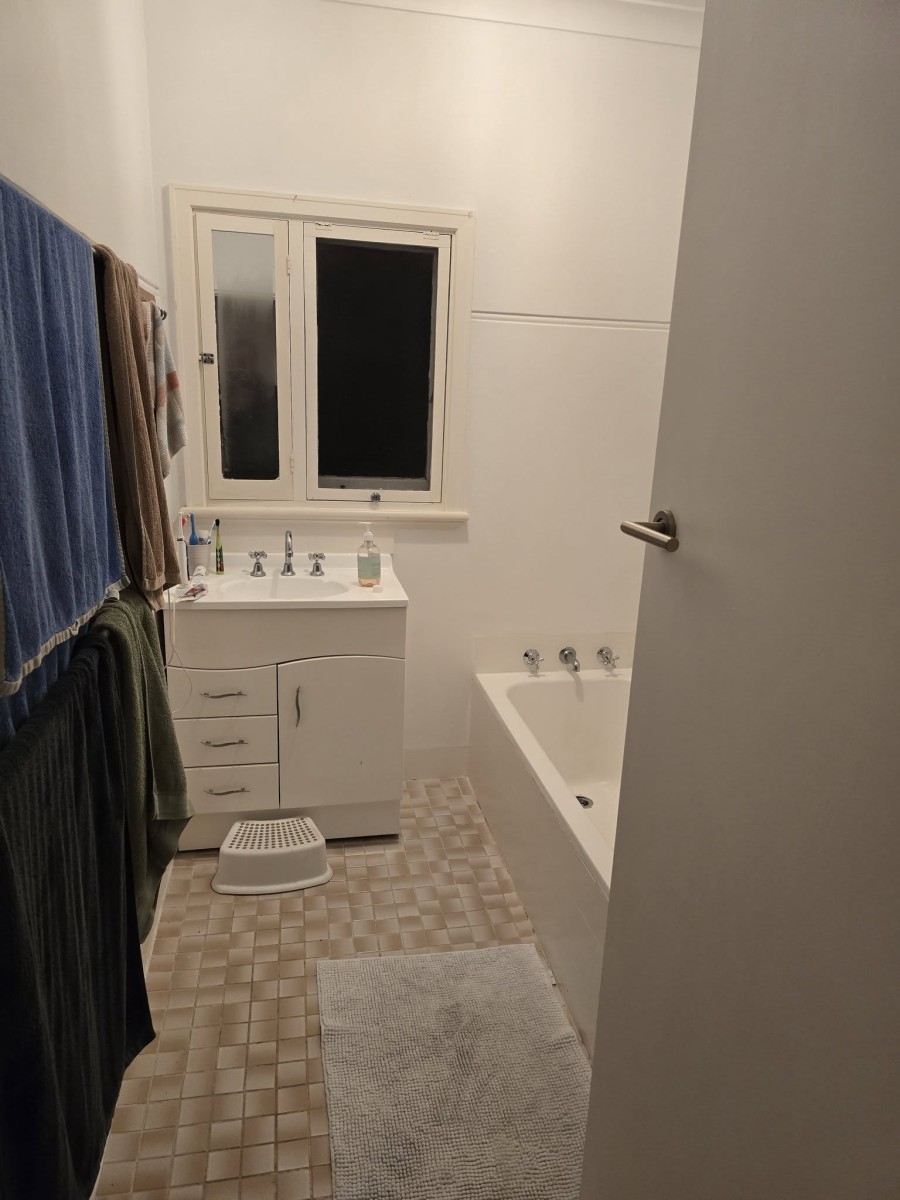


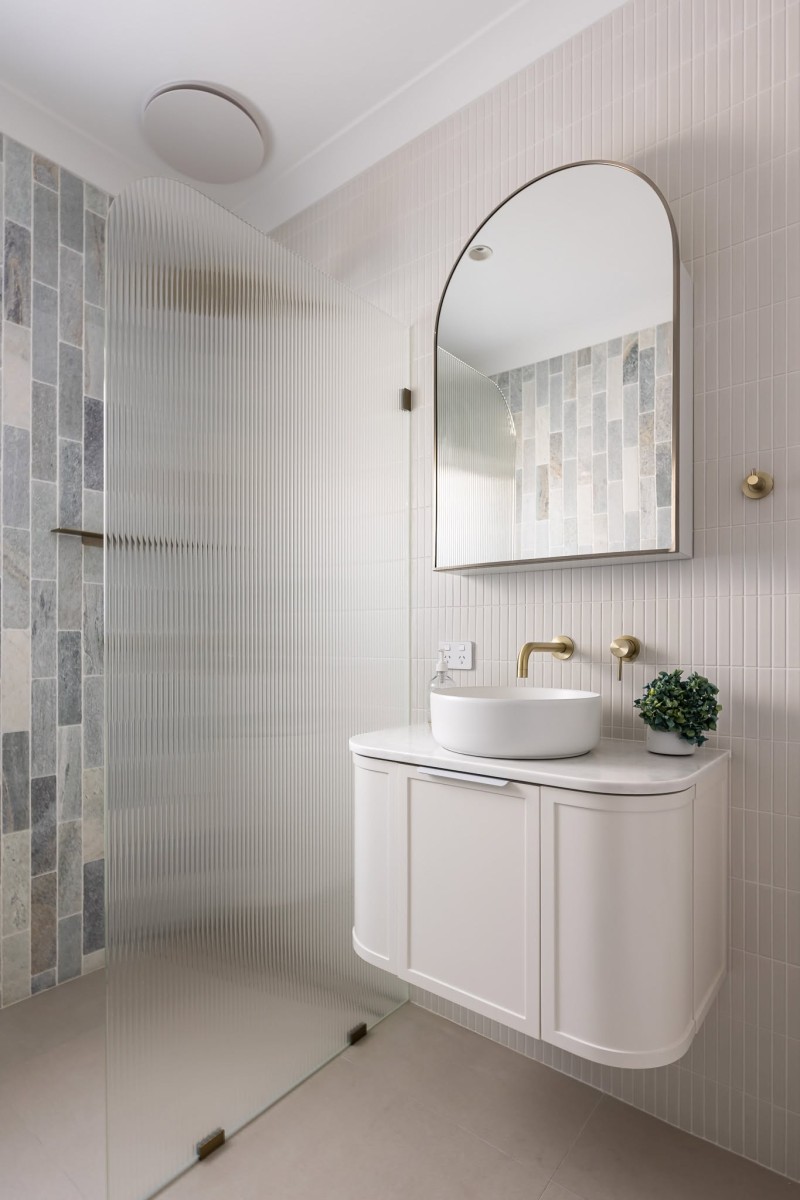

Mt Hawthorn Bathroom Renovation (3m x 1.6m)

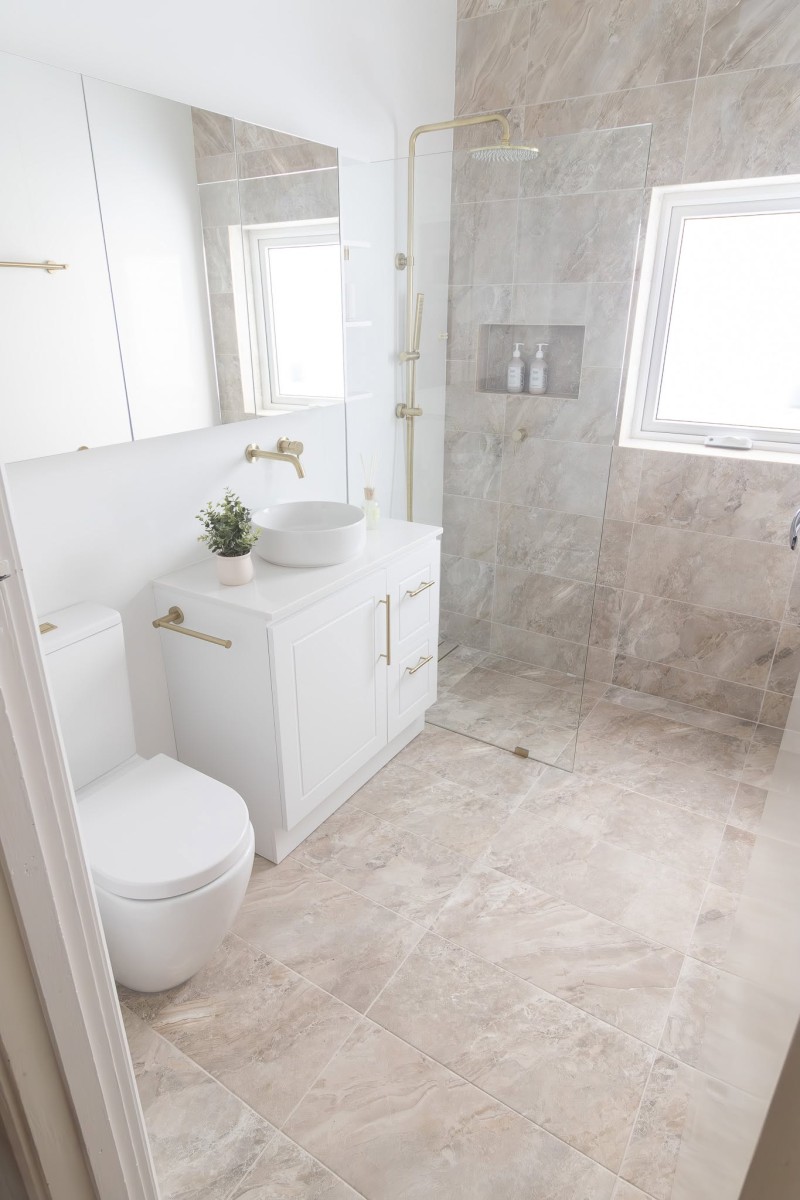
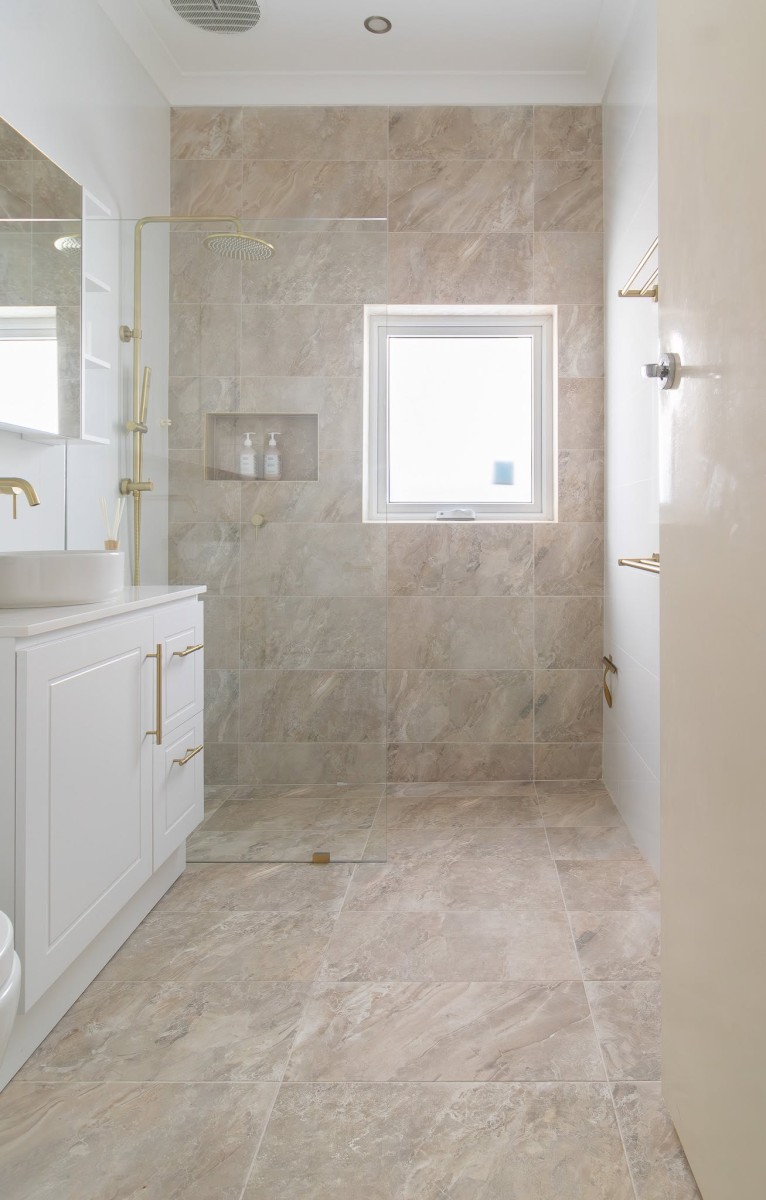
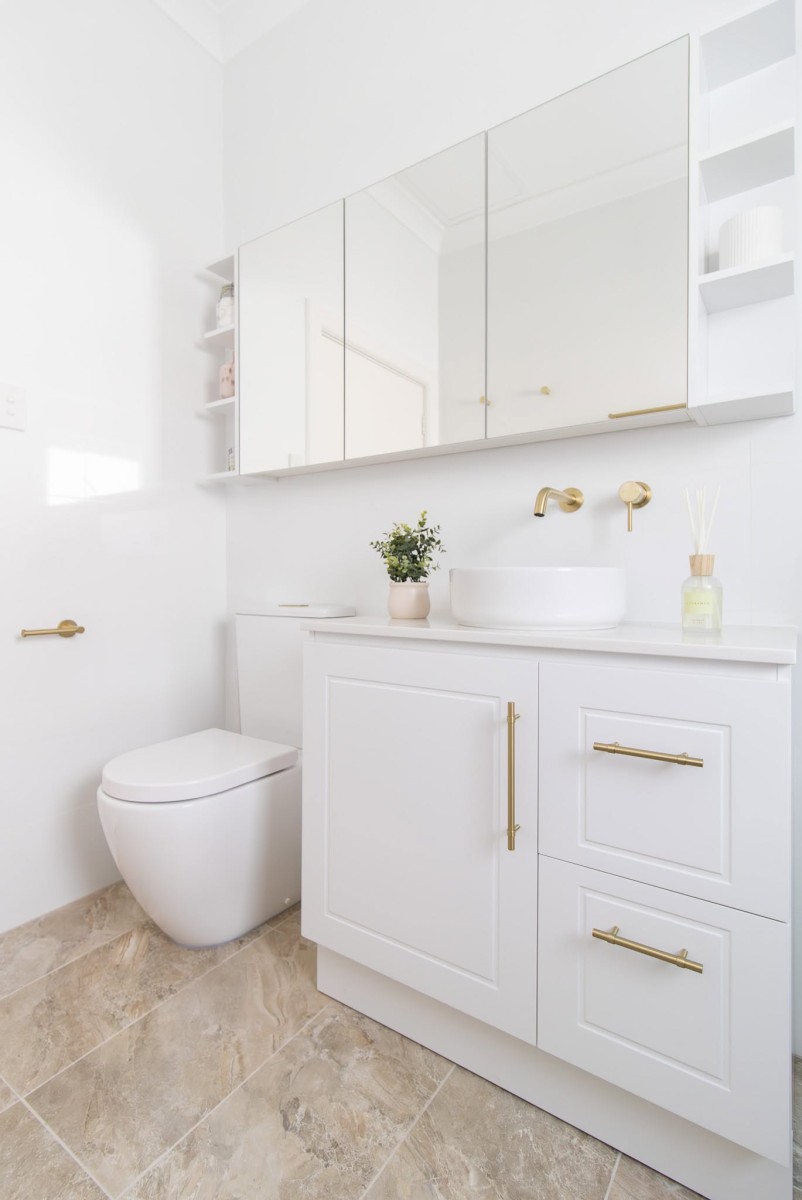
City Beach Bathroom Renovation (3.1m x 1m)
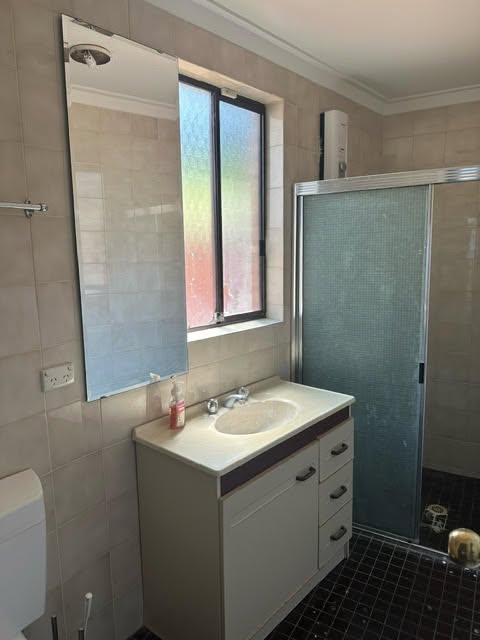

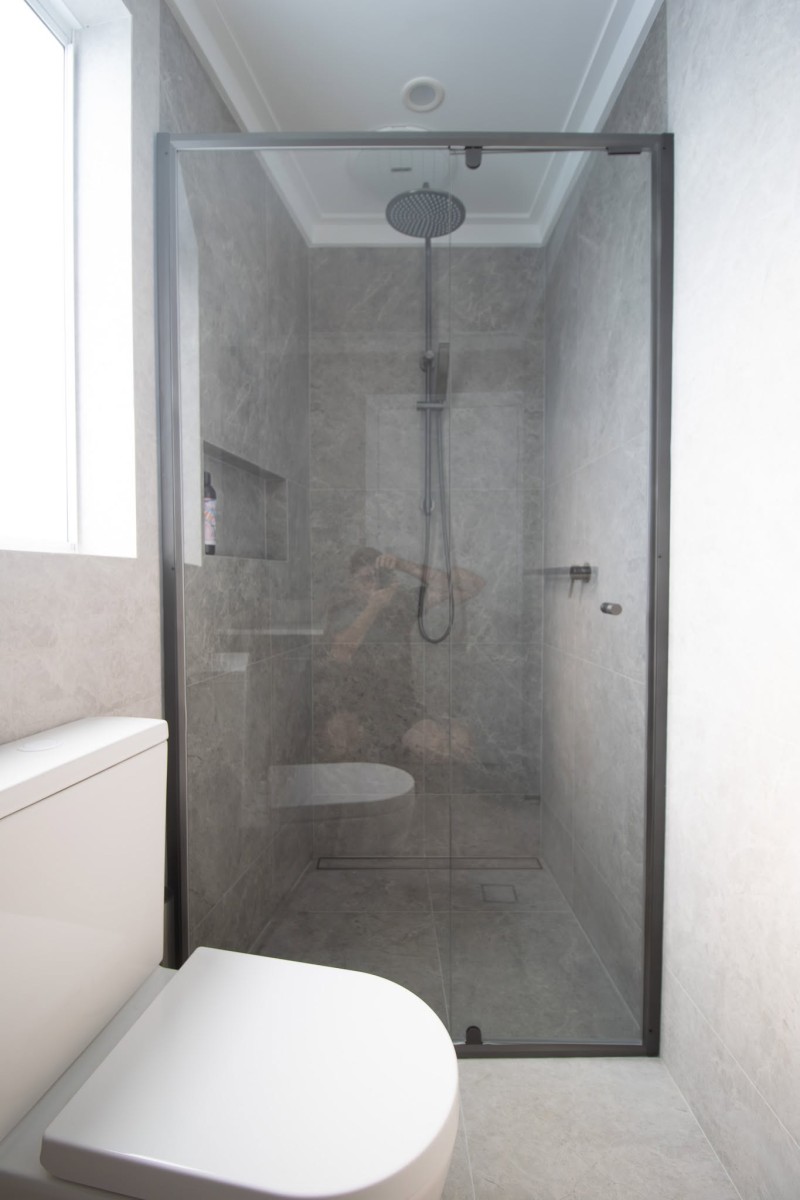

Rivervale Bathroom Renovation (2.6m x 1.6m)

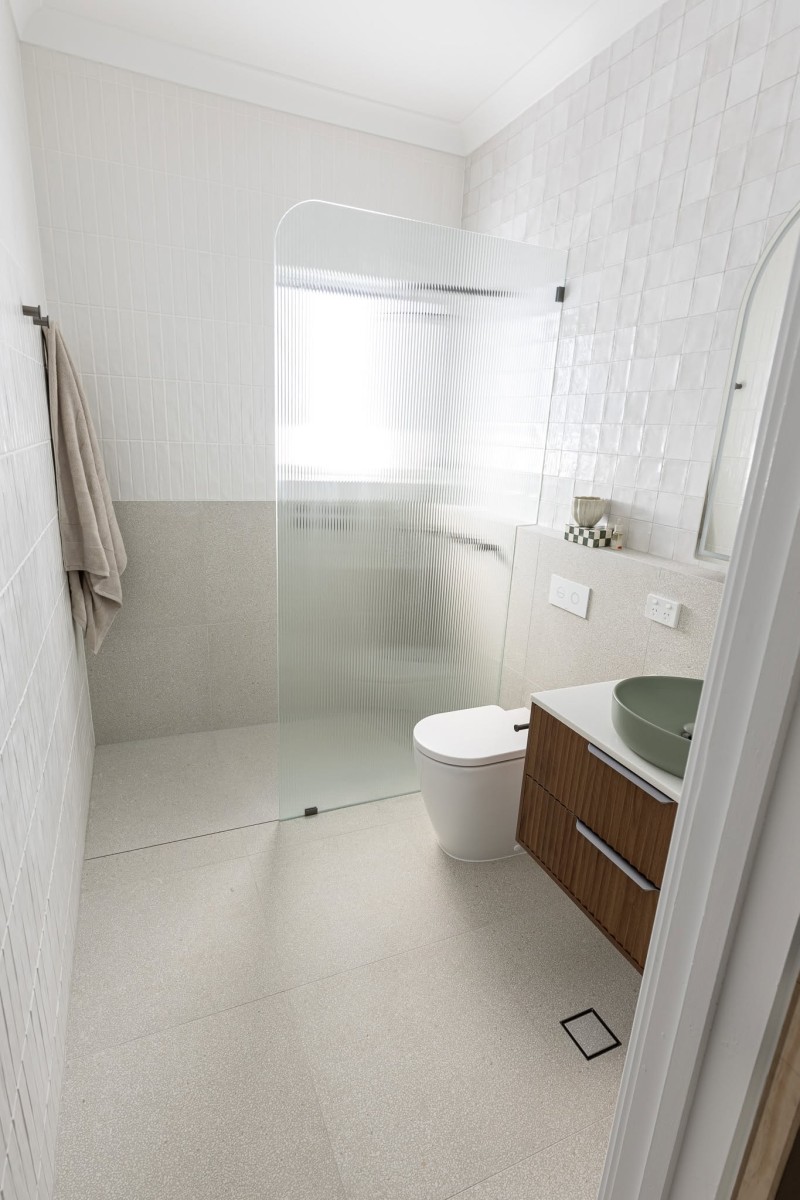

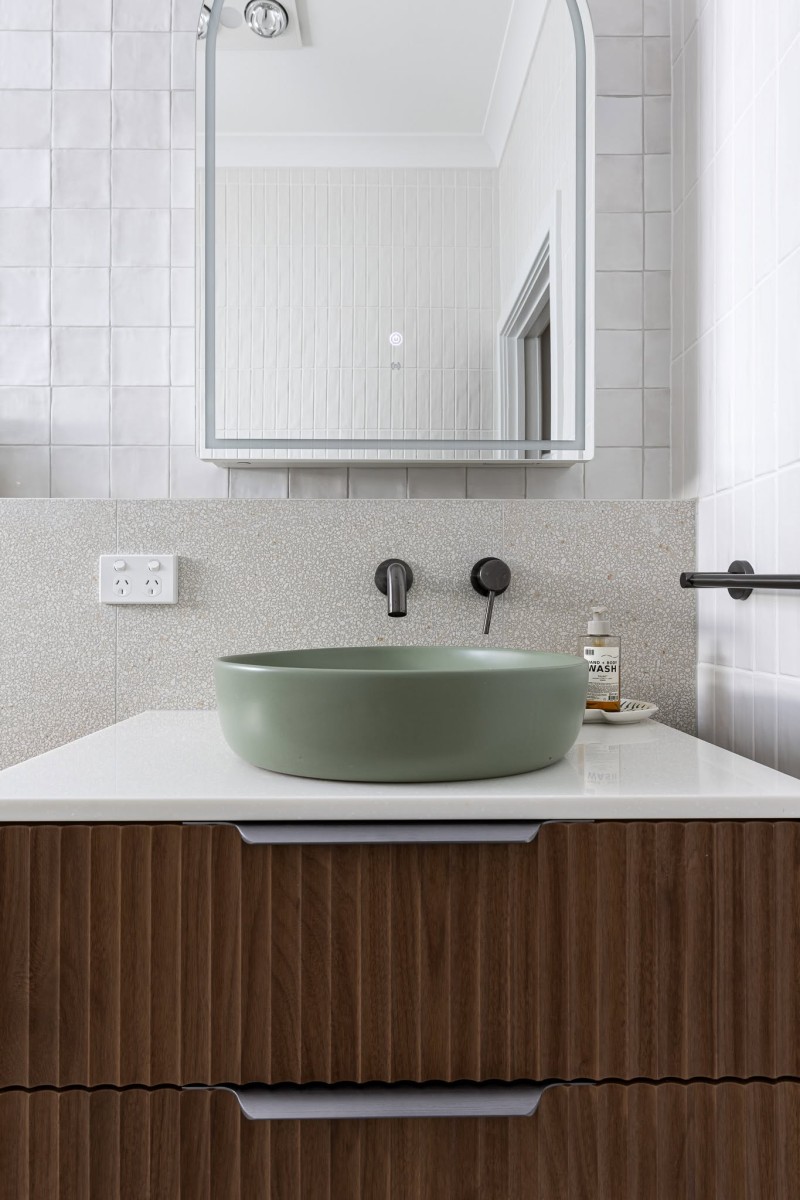
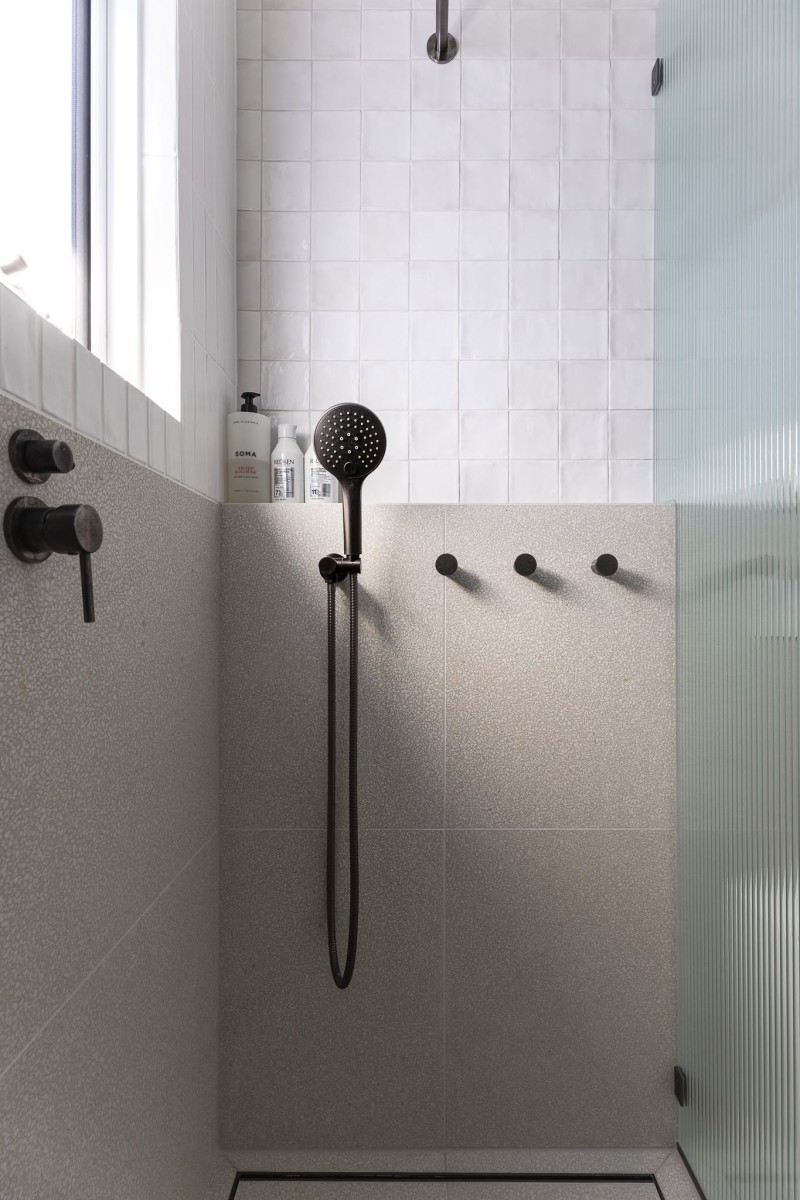
Marangaroo Bathroom Renovation (3.2m x 1.9m)
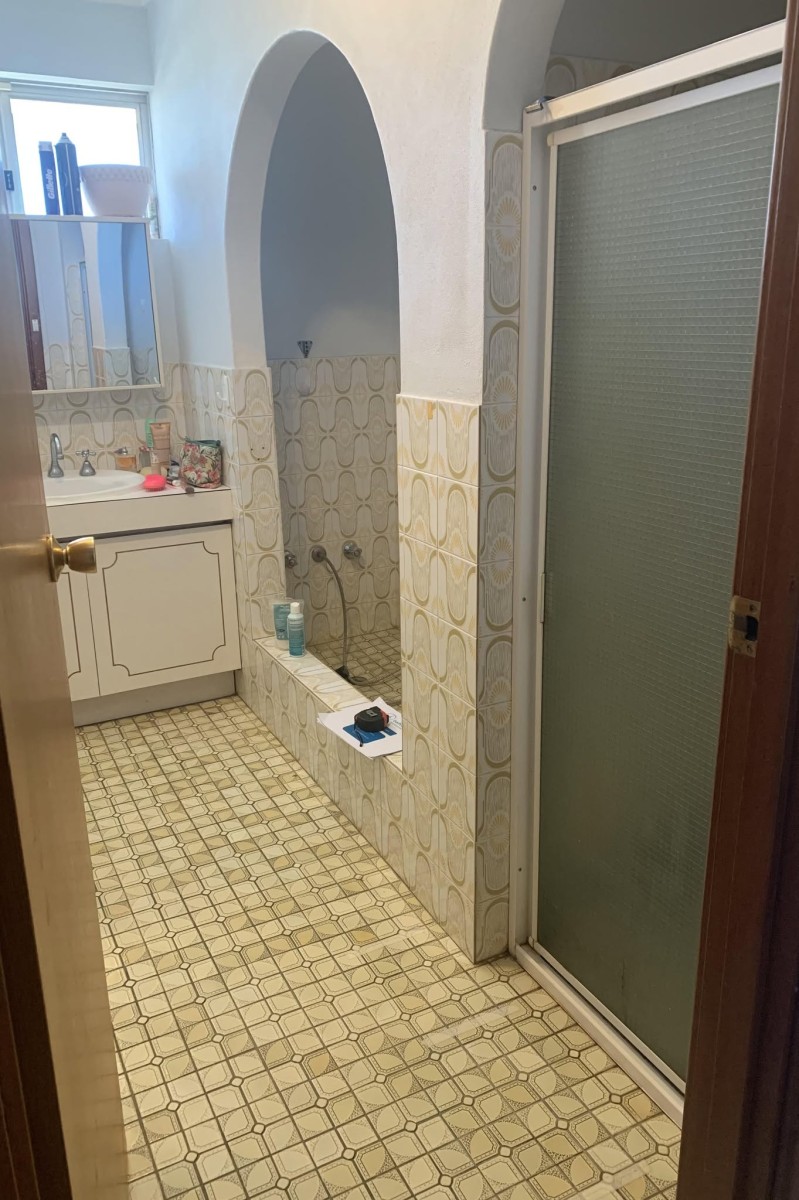


Mt Lawley Bathroom Renovation (3.4m x 1.6m)


Tuart Hill Bathroom Renovation (2.9m x 1.7m


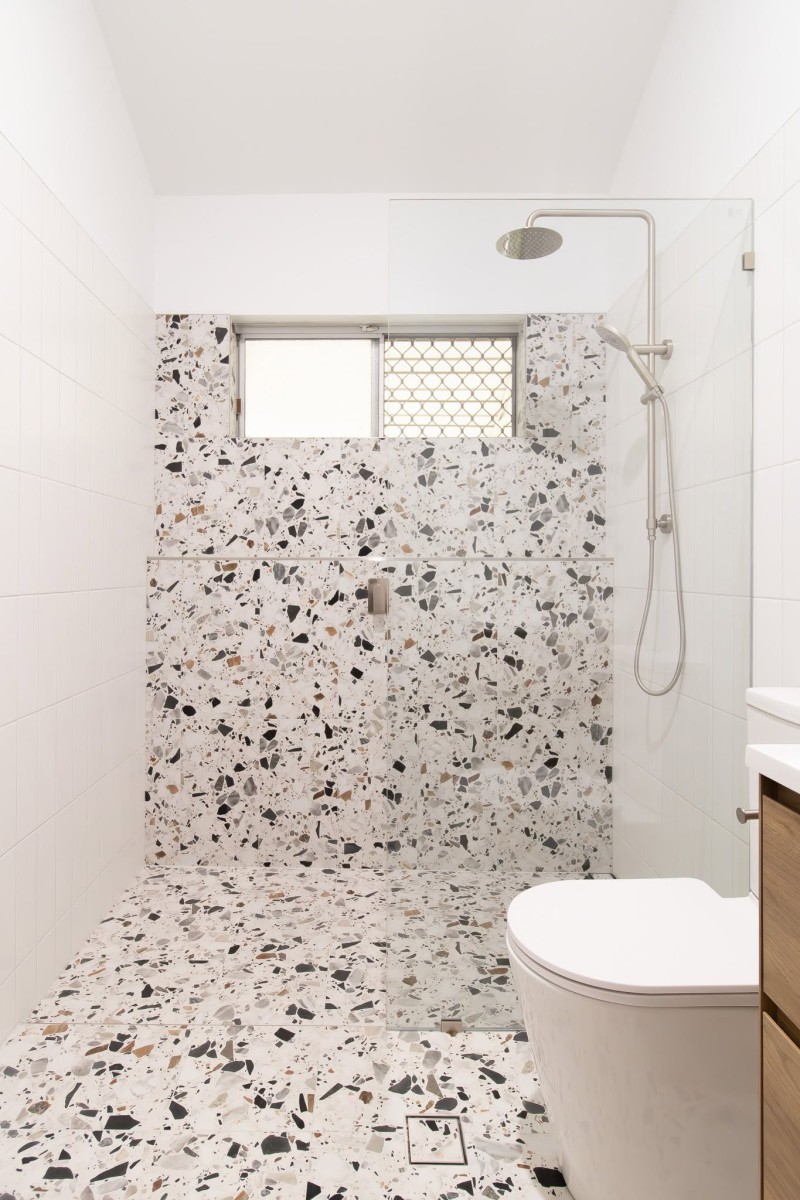
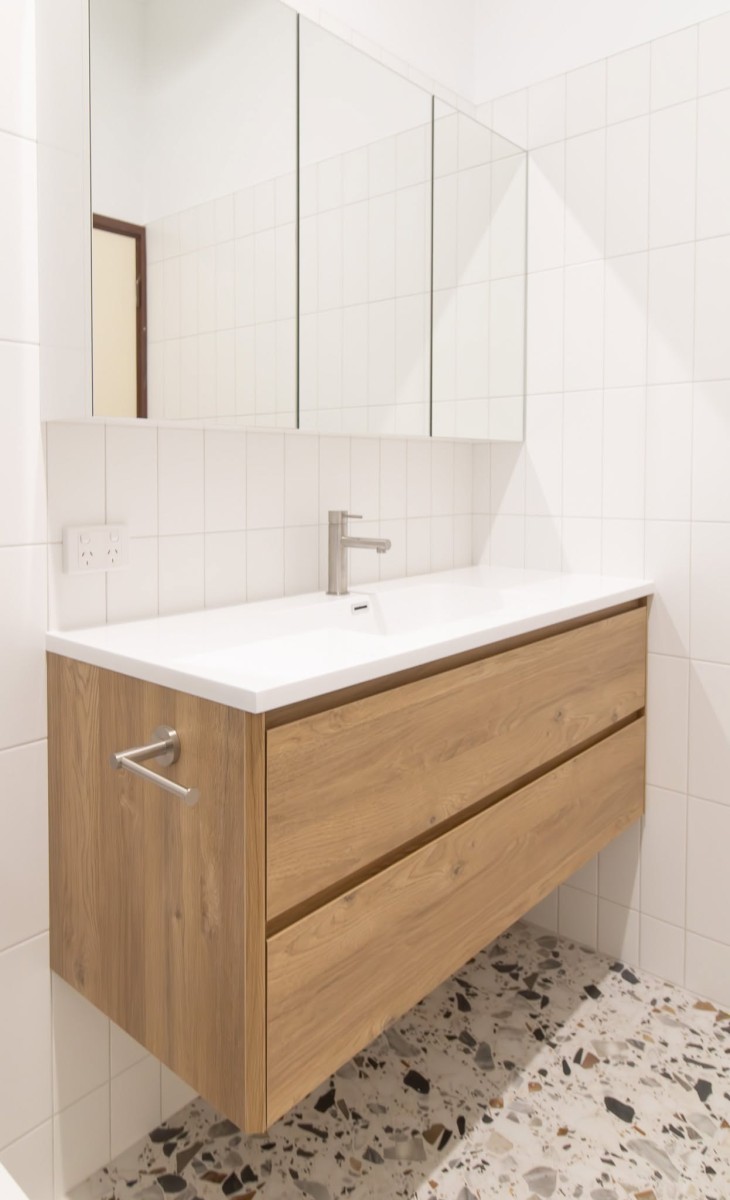
Kelmscott Bathroom Renovation


Leeming Bathroom Renovation (2.4m x 1.8m)


West Leederville Bathroom Renovation (3.4m x 1.5m)
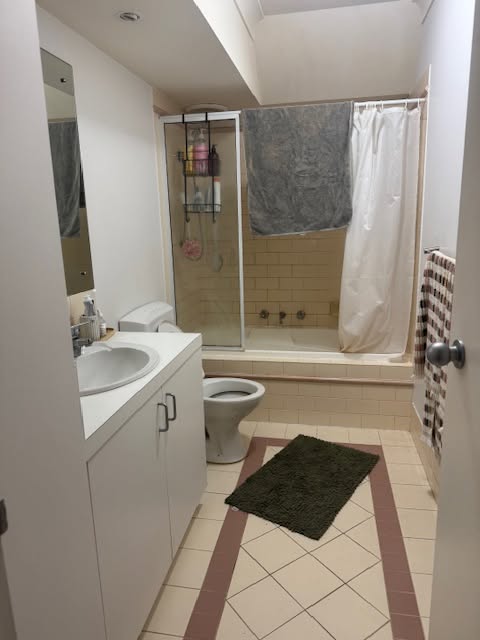

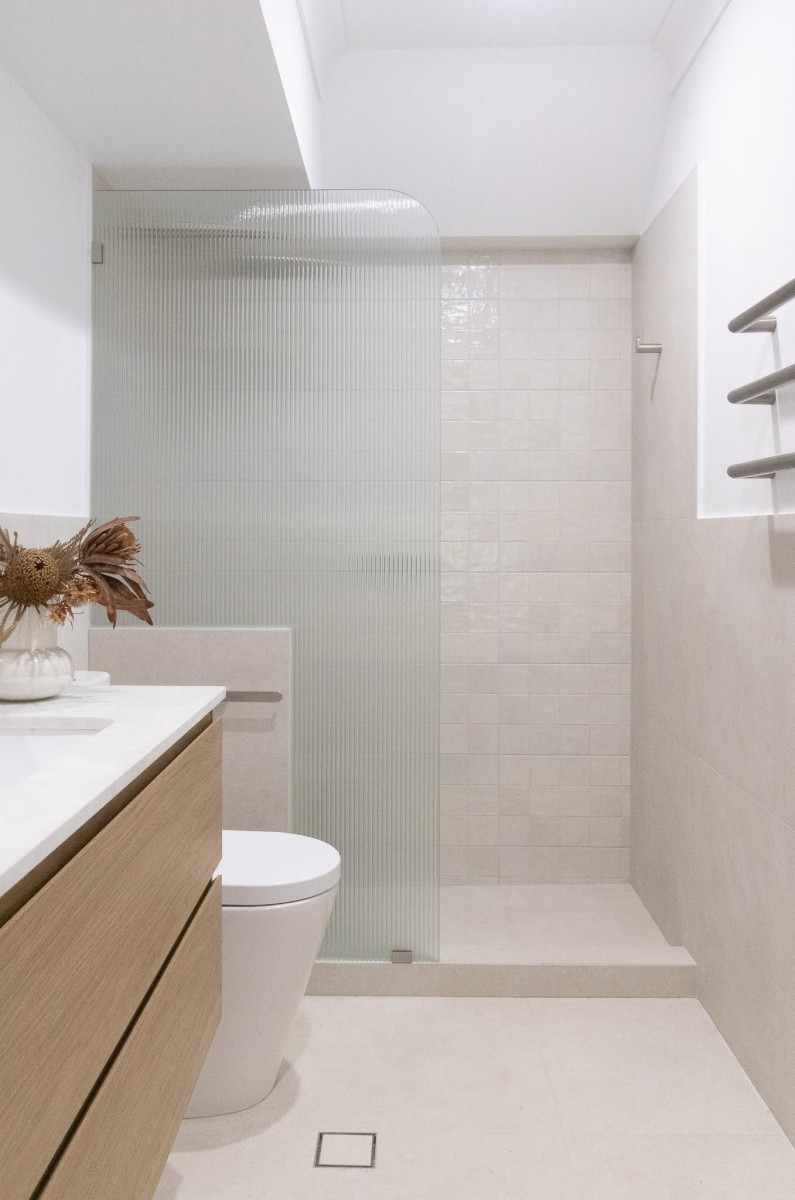
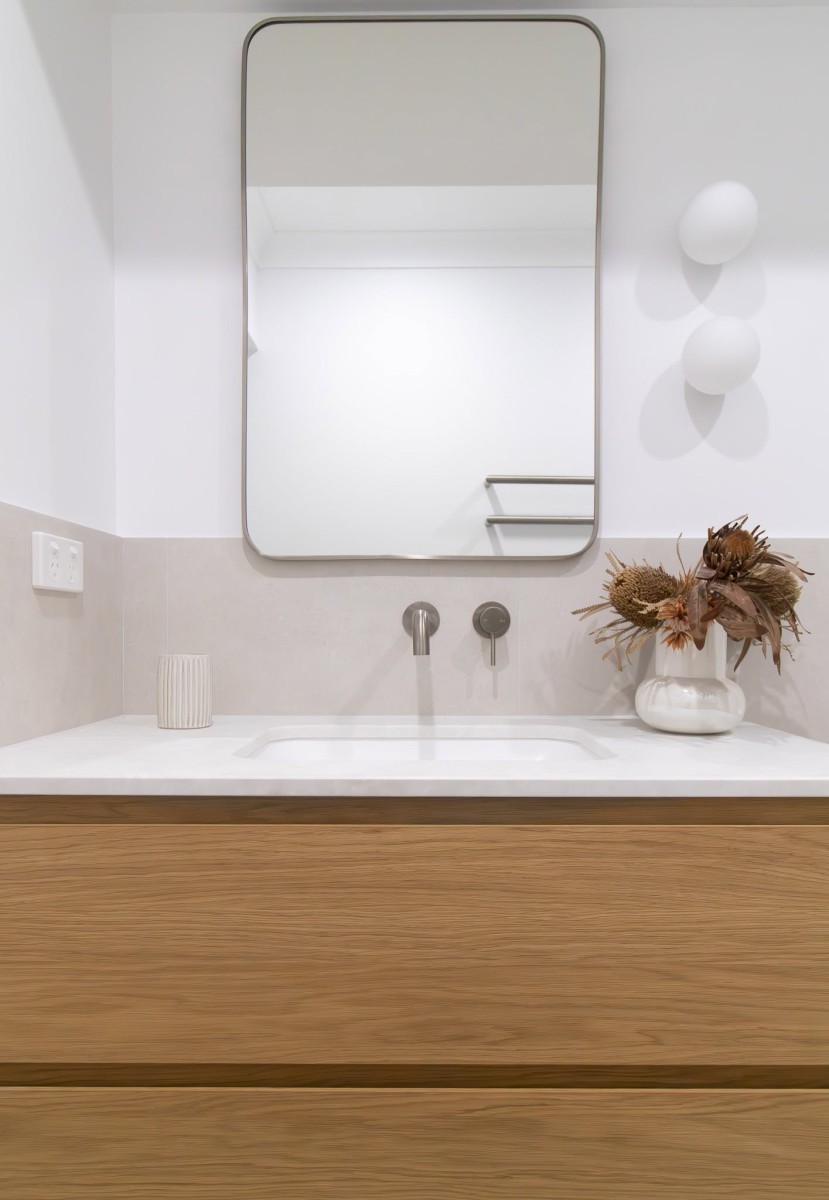
Canning Vale Bathroom Renovation (3.5m x 1.5m)
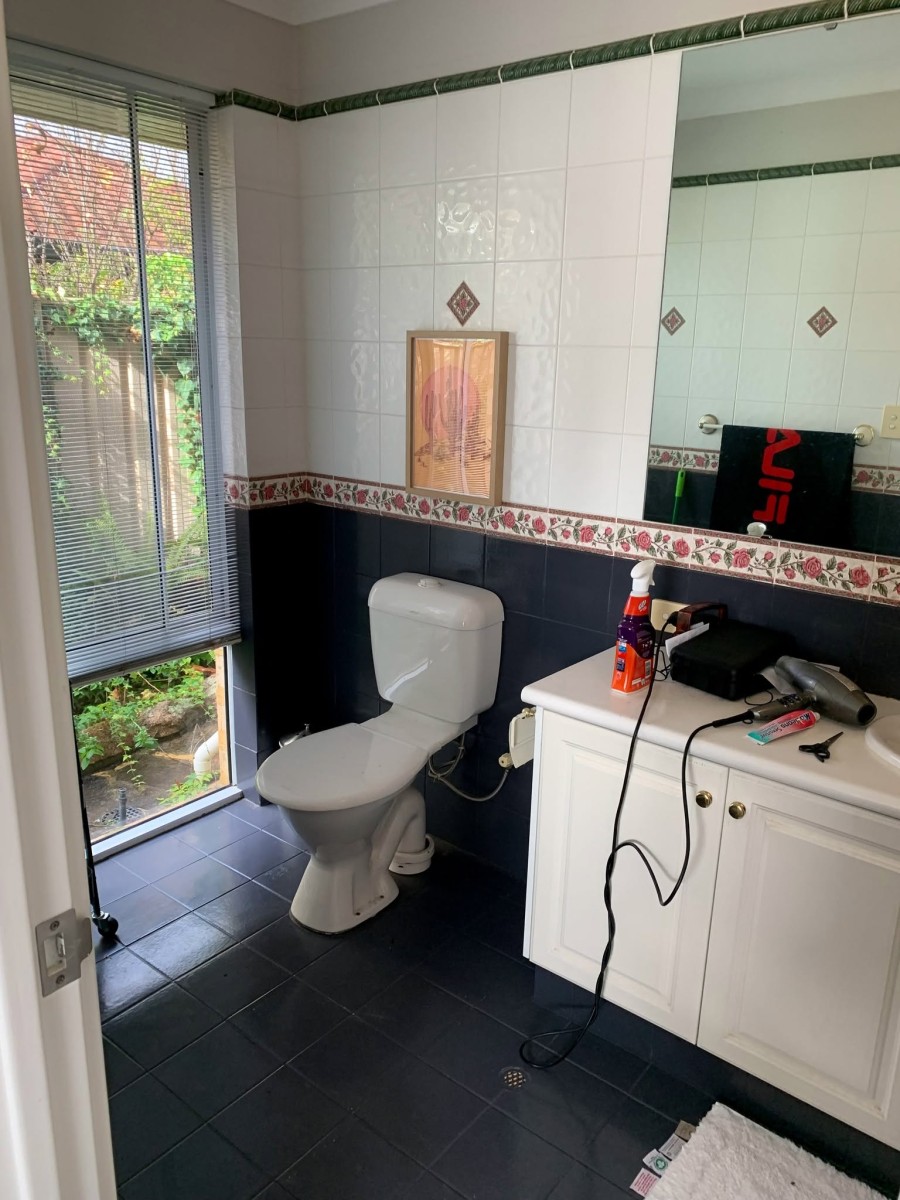
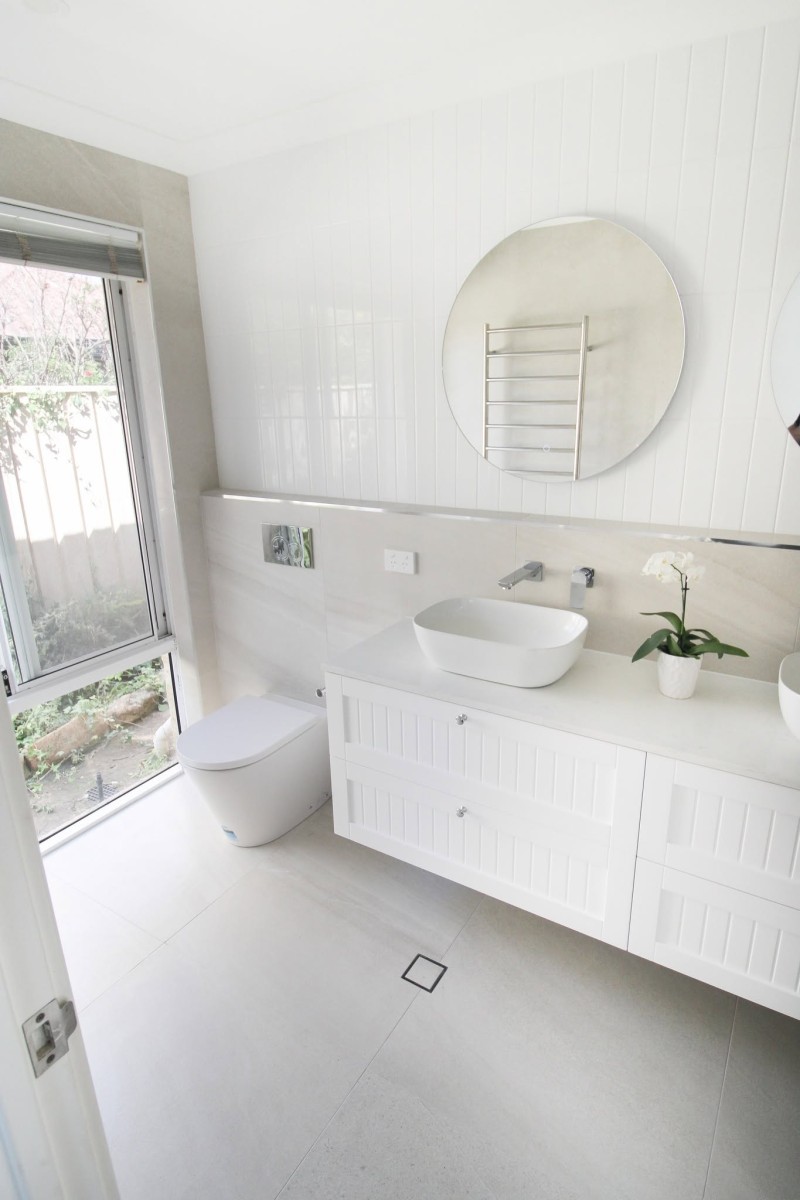
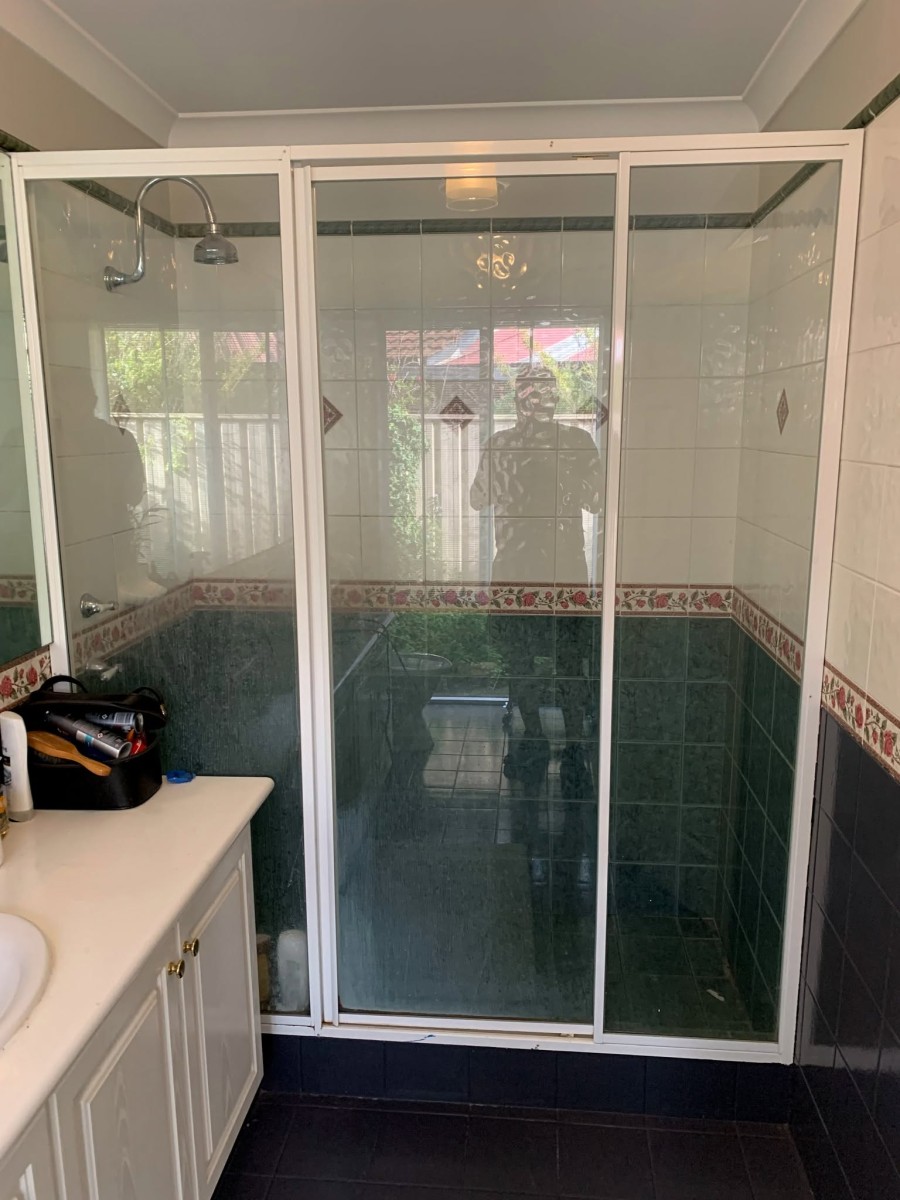


Maylands Bathroom Renovation (3.3m x 1.5m)


Araluen Bathroom Renovation (3.5m x 1m)


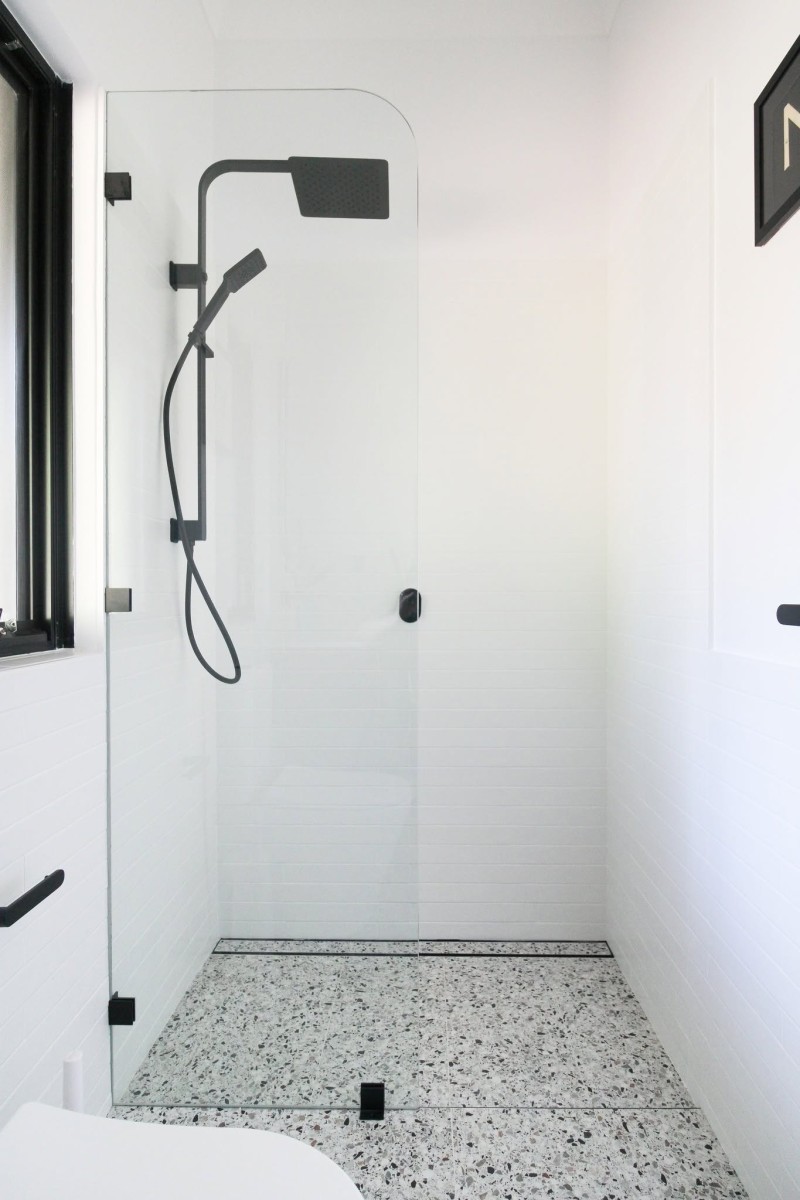

Morley Bathroom Renovation


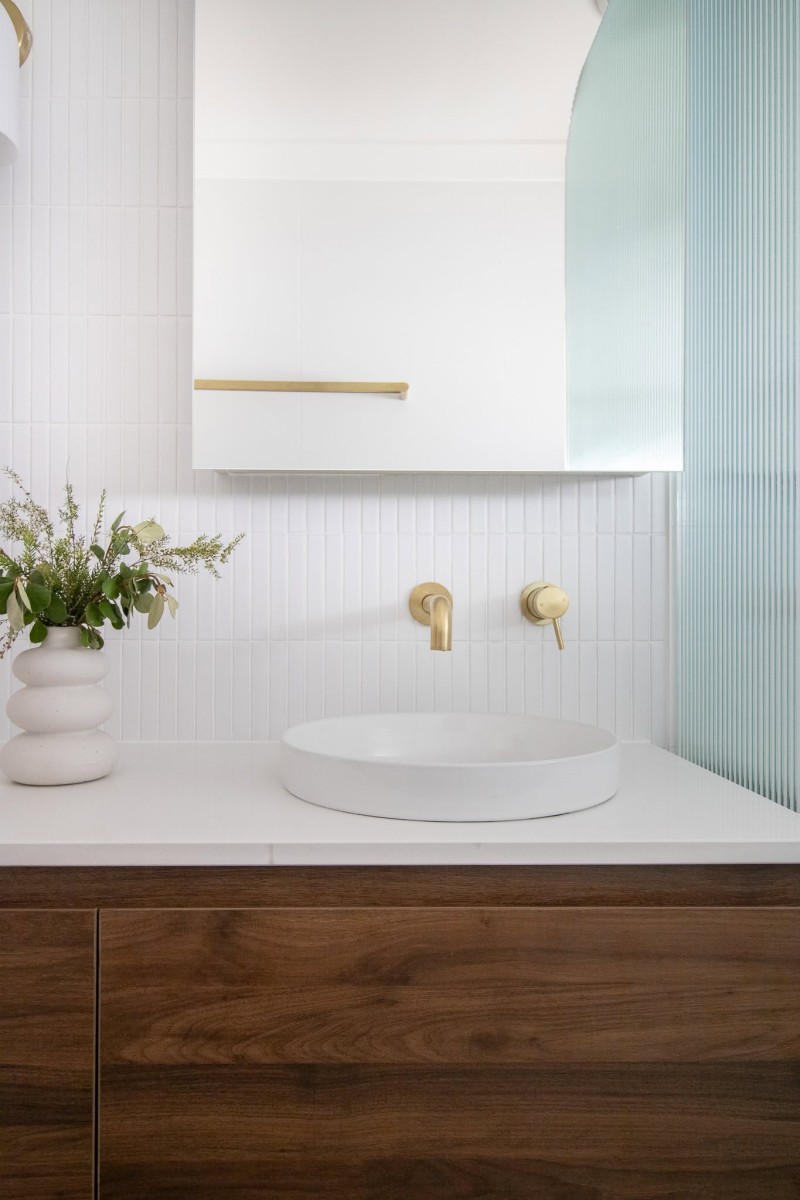
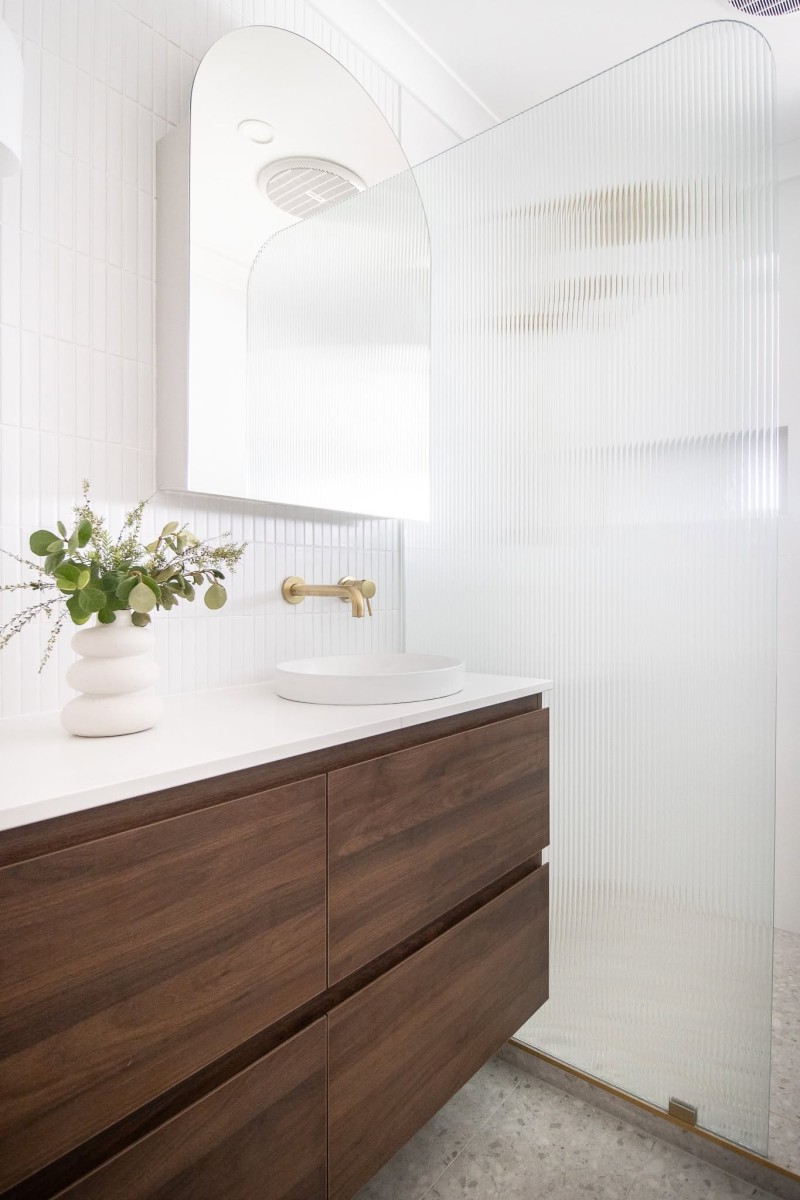
Fremantle Bathroom Renovation (2.5m x 1.5m)


Lesmurdie Bathroom Renovation (2.7m x 1.7m)


Willetton Bathroom Renovation (3.1m x 2m)


Cottesloe Bathroom Renovation (2.9m x 1.6m)


Mosman Park Bathroom Renovation (3.2m x 1.1m)


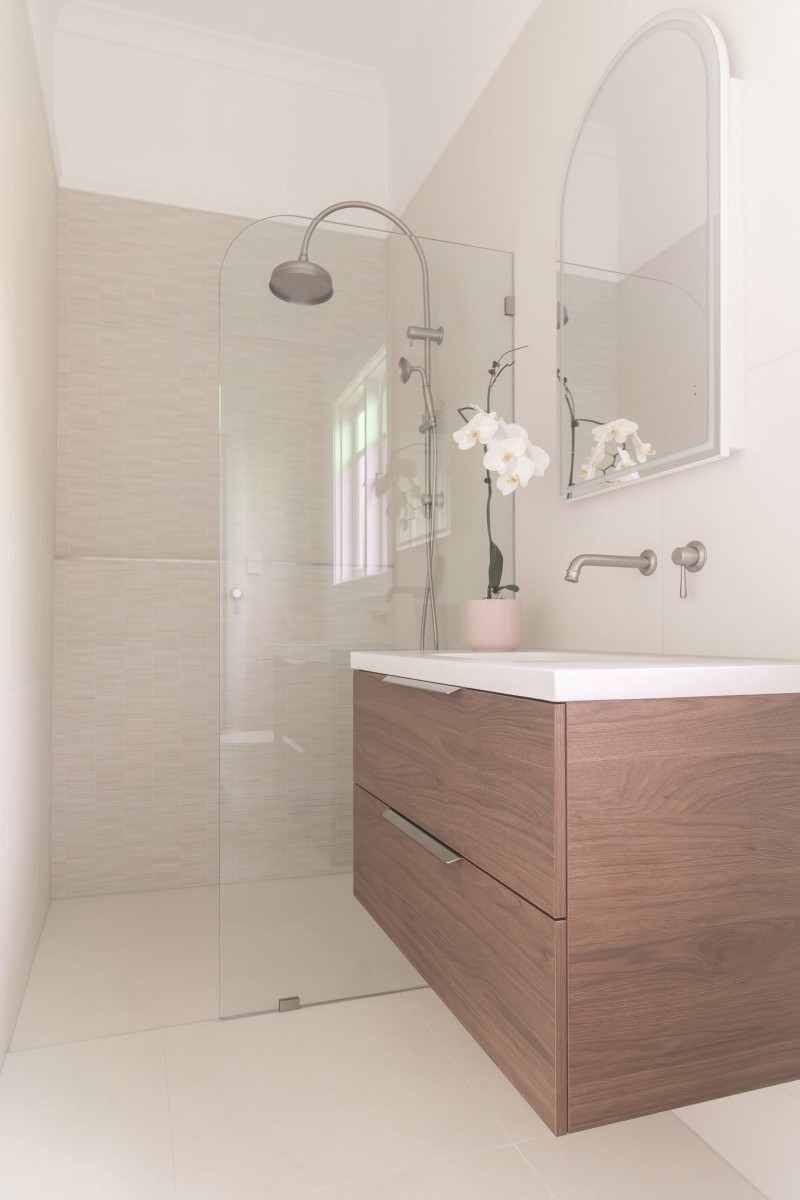
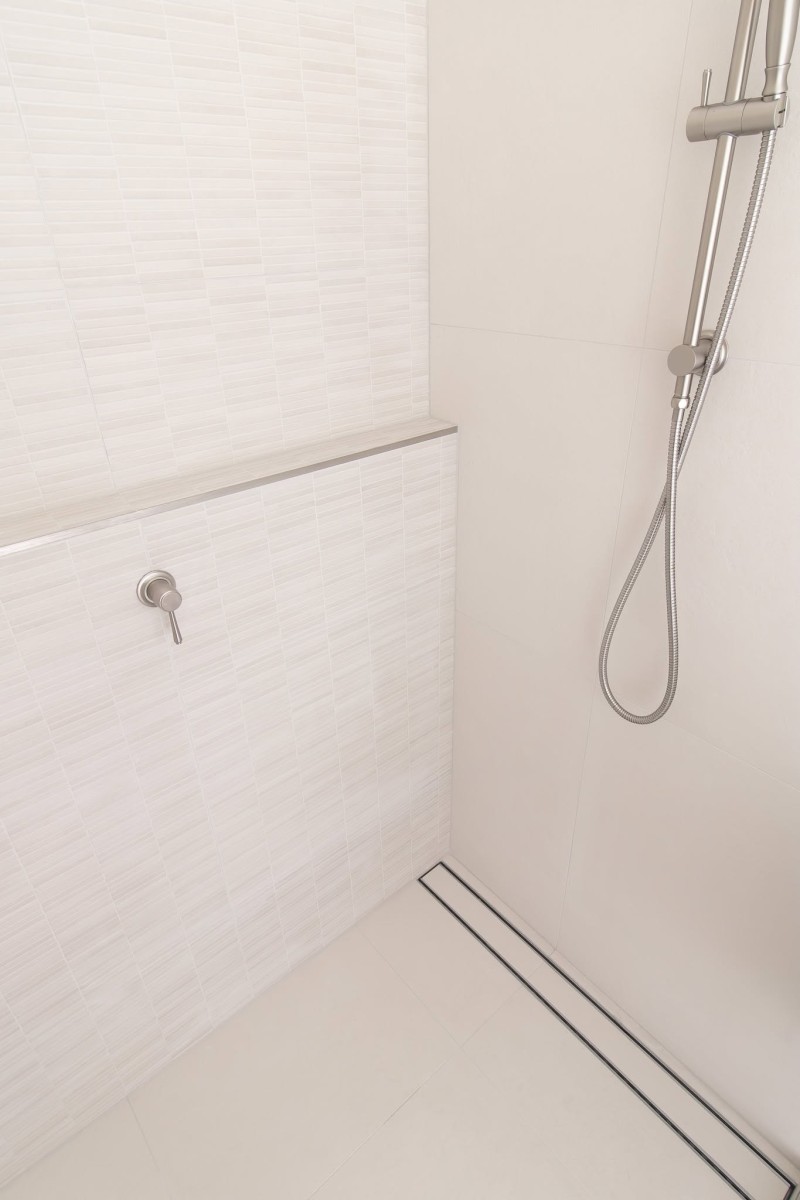
Inglewood Bathroom Renovation (3.2m x 2m)


High Wycombee Bathroom Renovation (2.8m x 1.5m)


City Beach Bathroom Renovation (2.6m x 1.5m)
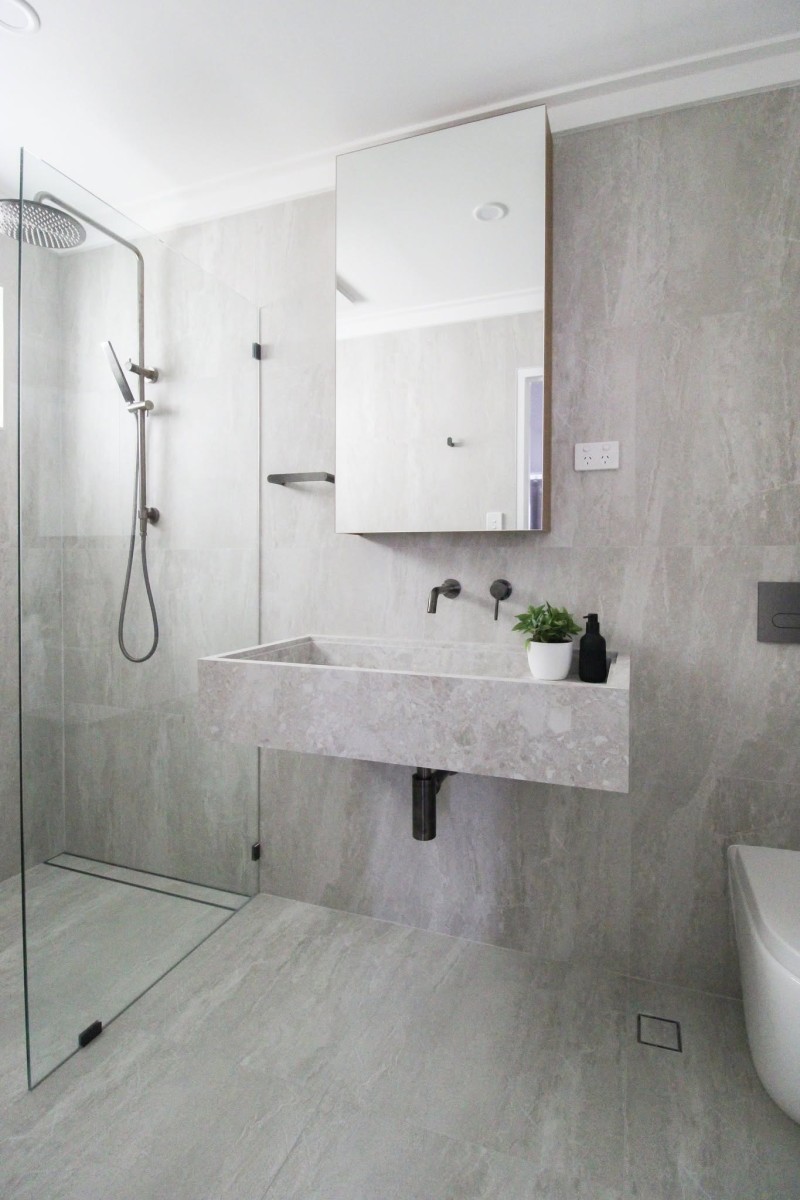
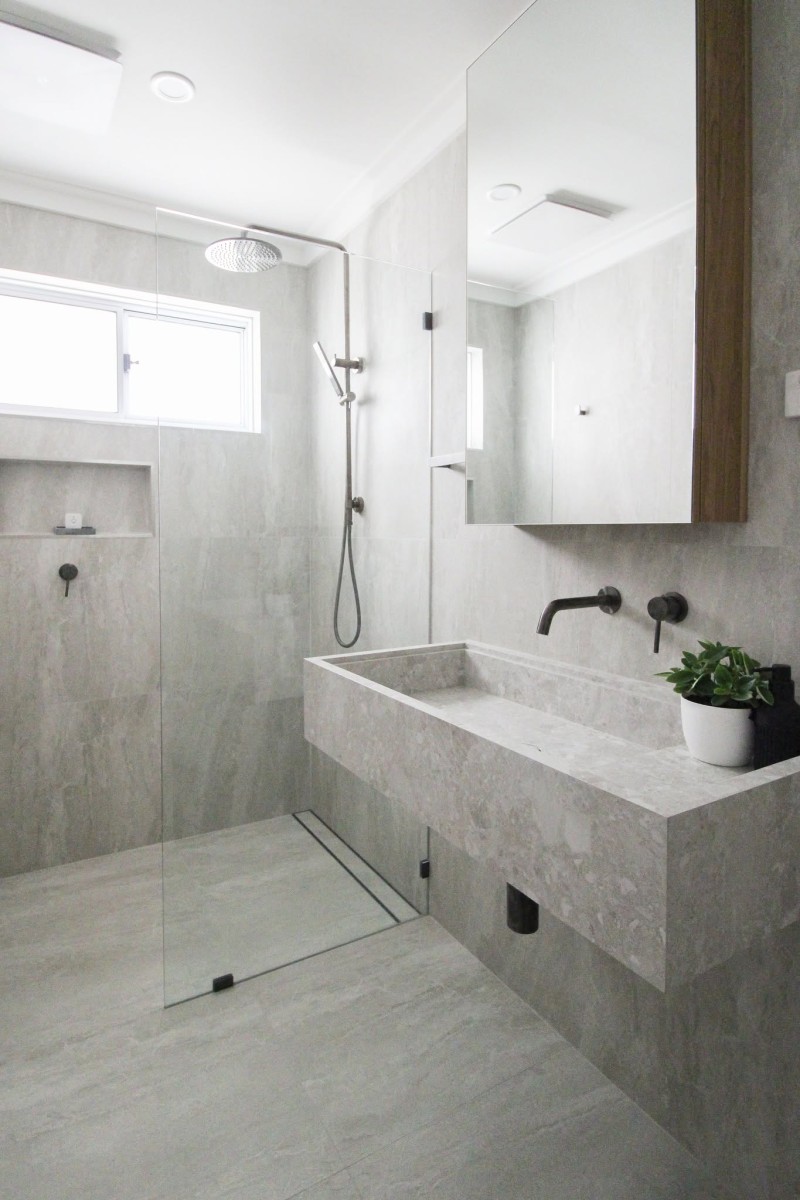
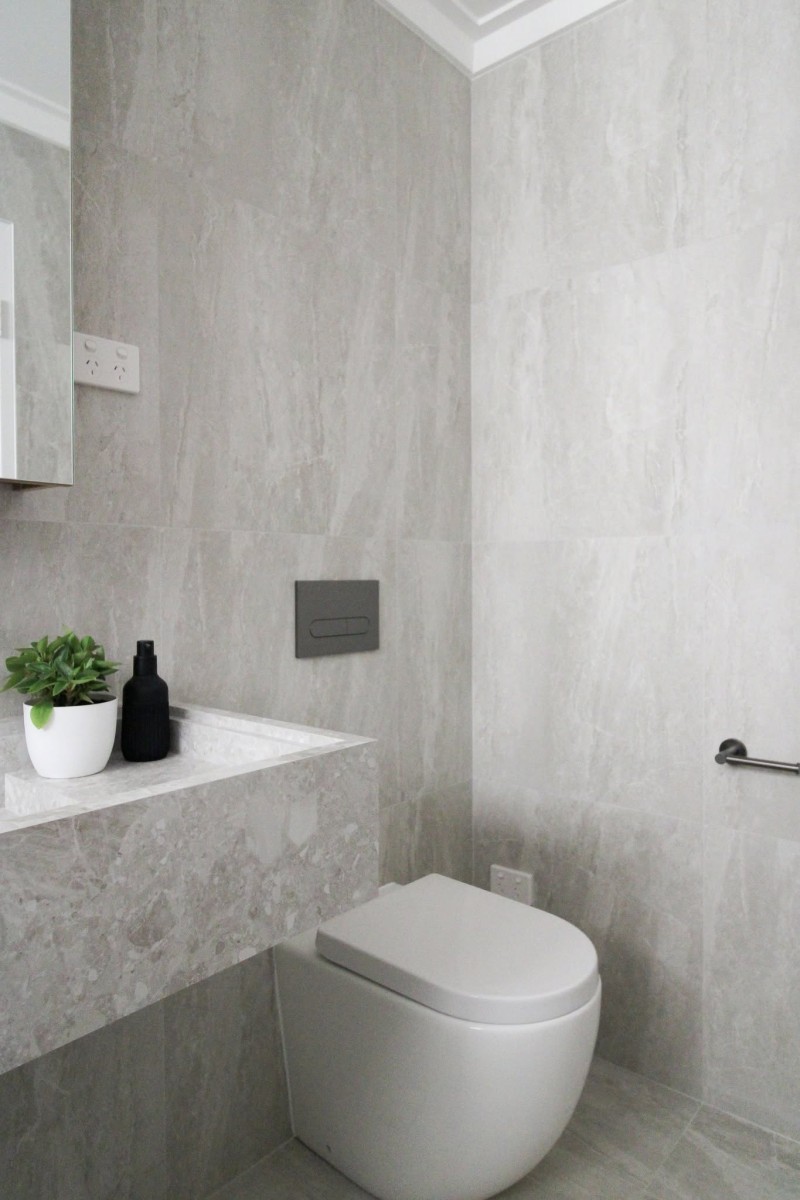
High Wycombe Bathroom Renovation (2.2m x 1.5m)


Padbury Bathroom Renovation (2.4m x 1.9m)


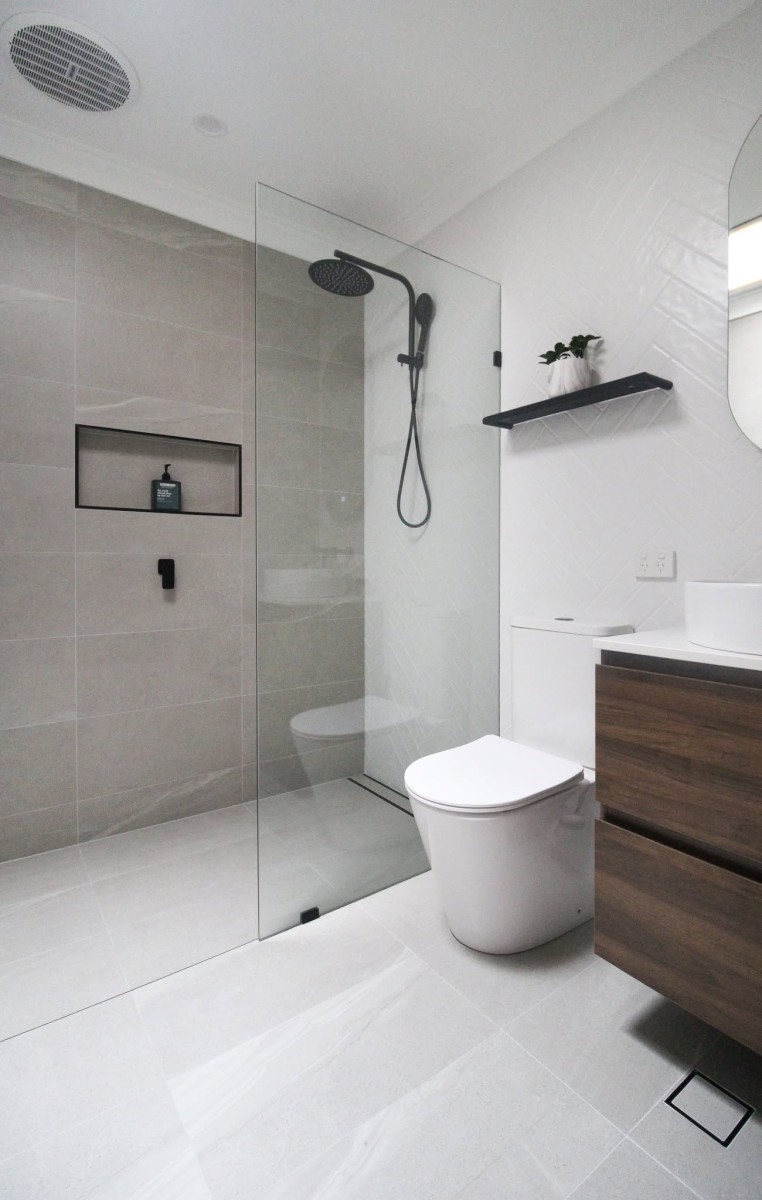

Best Bathroom Shelving For The All In Row Layout
Below are the three best bathroom shelving options for the all in a shower layout. That being the wall to wall, the shower niche and the nib wall.
Wall To Wall Shelf (Long)
The best shelving for the layout is based on it does not impact the length of the bathroom only the width which is crucial for the space.

Shower Niche
Shower niches take up no footprint in the shower and are the most affordable option
Nib Wall
The nib wall is low and fills the gap between the vanity and the shower but will eat into a shower width of the shower space which may impact your showing.

ALL THE INFORMATION ON THESE RENOVATIONS IS ON OUR INSTAGRAM PAGE – Tap Here
For More DIY TIPS For Renovating Your Bathroom Visit:
Before and After Albums: Click Here
High-resolution examples of all projects: Click Here
More Bathroom Photos – Click Here
It’s important to note that all our advice is general in nature and all bathrooms are unique so always speak to your local qualified tradesman for the best advice. At on the ball bathrooms we love feedback so let us know what you think with a comment below or if you are looking for a bathroom renovation quote and live in Perth, Western Australia contact us on 0419964678 or email us at info@ontheballbathrooms.com.au.
This article was written by James , one of the founders of On the Ball Bathrooms with over 15 years of bathroom renovation experience combined with knowledge of over a 3000+ completed renovation projects. We hope that we have helped you in any way with some helpful renovations tips or just at least some pretty renovation pictures to look at 🙂